The architecture of Iași reads in layers, and each layer corresponds to a period in which the city held or lost power. The order below is chronological, because otherwise it is impossible to understand why the buildings look so different from one another.
The medieval layer (15th–17th centuries)
Iași was the capital of Moldavia from 1564, and therefore a target. That explains why the religious architecture here is fortified, not merely decorative.
The princely foundations
- St Nicholas the Princely Church — founded by Stephen the Great, the oldest surviving church in the city. The rulers of Moldavia were anointed here.
- Trei Ierarhi Monastery — Vasile Lupu's foundation, seventeenth century. The façade is covered entirely in carved stone, almost unique in Romanian Orthodox architecture. It is not applied ornament but a continuous decorative system across the whole surface.
The fortress-monasteries
Cetățuia, Galata, Frumoasa, Golia — all with curtain walls, corner towers and bell towers that doubled as lookouts. The Golia tower is around 30 metres and can be climbed.
The full guide: churches and monasteries.
The nineteenth-century layer
After losing the capital, the city built institutions. The architecture turns neoclassical and eclectic, in the European line of the period.
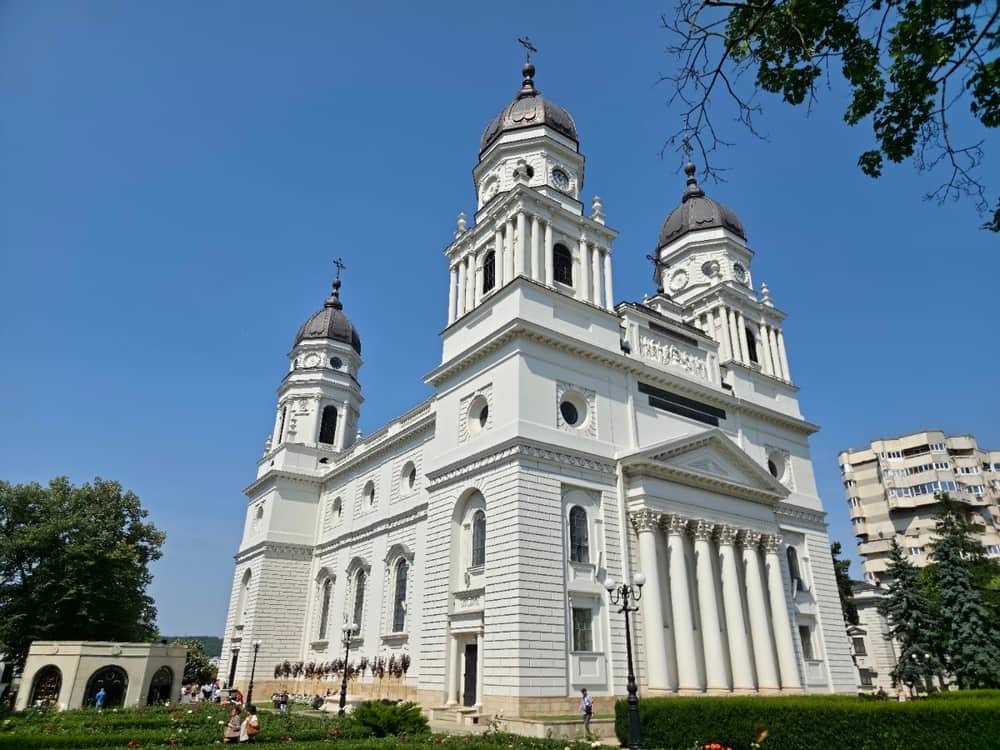
- The Metropolitan Cathedral — 1833–1887. Originally designed by Gustav Freywald, Bucher and Mihail Singurov; after the central vault collapsed in 1857, Alexandru Orăscu redesigned the structure, abandoning the massive dome in favour of four vaults separated by transverse arches. The interior painting and the iconostasis with over 250 figures are by Gheorghe Tattarescu, completed in July 1886.
- "Alexandru Ioan Cuza" University — the main building in Copou, with its Hall of the Lost Footsteps.
- The boyar houses of Copou and Ticău, many now museums: Pogor House, Dosoftei's House.
The Palace of Culture: neo-Gothic
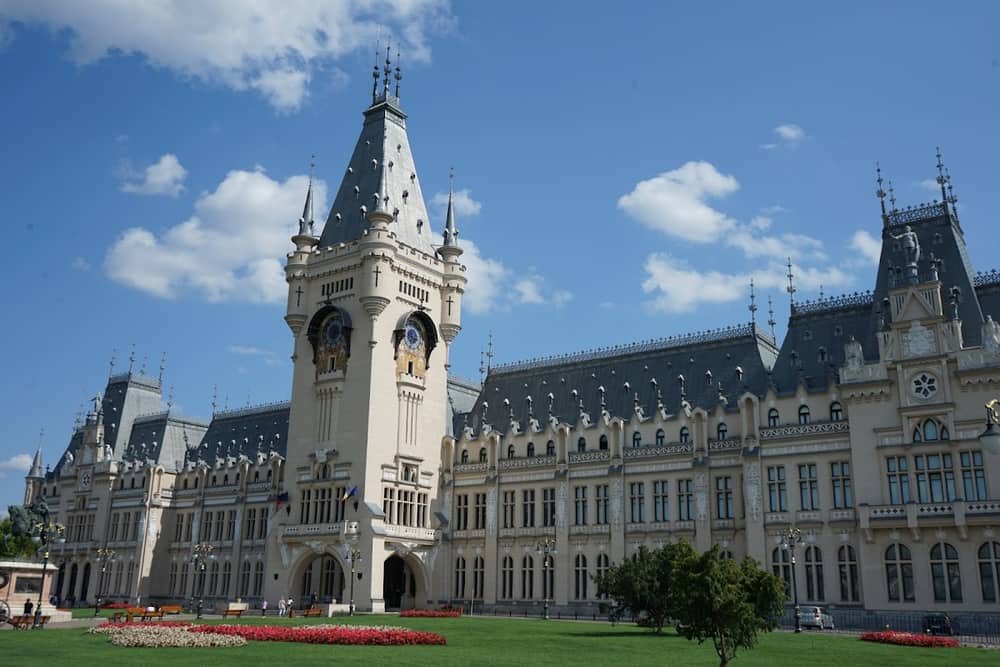
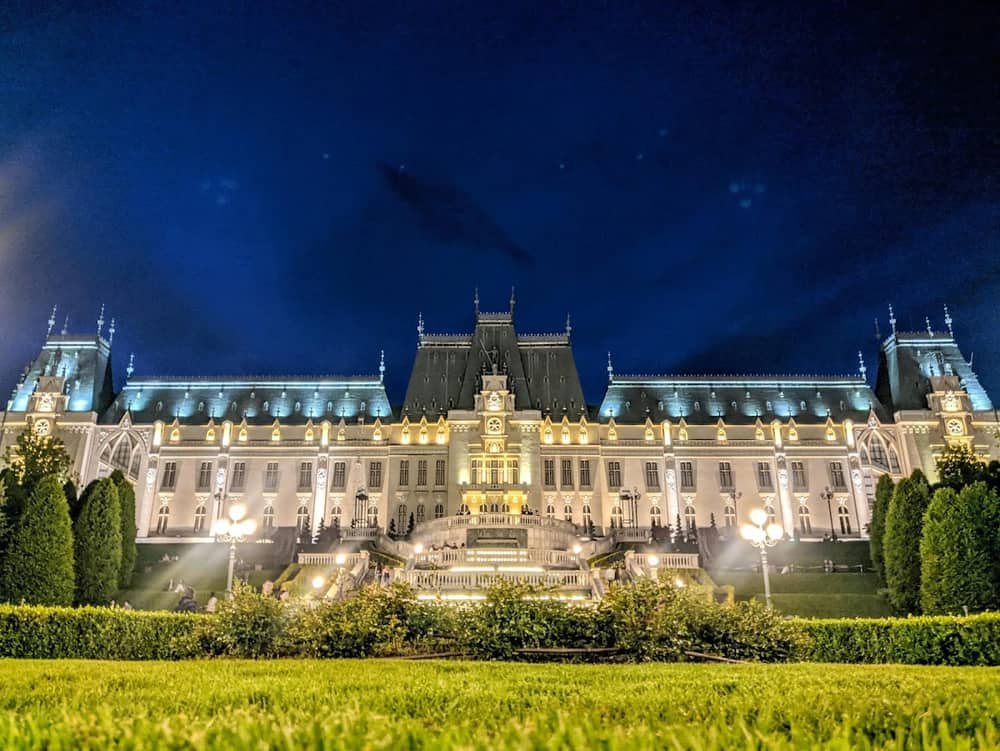
The Palace of Culture is the emblematic building and deserves separate treatment, because it is a deliberate stylistic anomaly.
- Architect: Ion D. Berindey, working with Filip Xenopol and Grigore Cerchez.
- Years: 1906–1925, completed on 11 October 1925, inaugurated in 1926.
- Style: neo-Gothic.
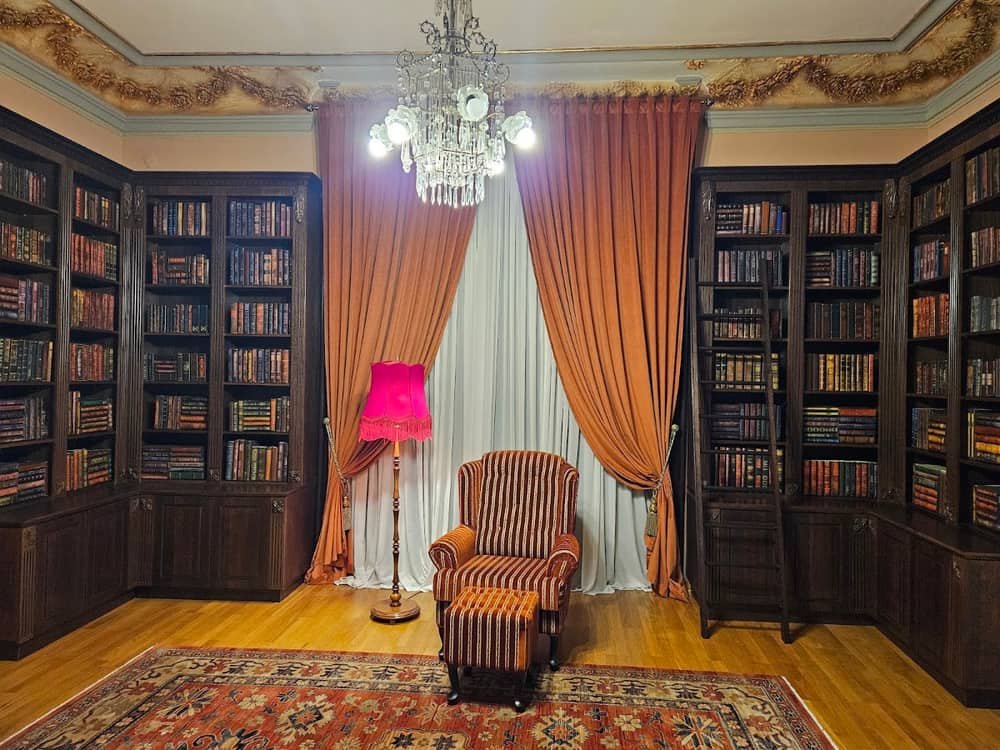
- Size: 298 rooms, some 36,000 m² of built surface.
- The clock: three faces of 3.25 metres diameter each, with stained glass showing the twelve zodiac signs. Eight bells in the tower play *Hora Unirii* on every hour.
It stands on the site of the princely court, documented from 1434, over which a neoclassical palace had been built in 1804–1806. So: the same plot, three successive architectures, five centuries.
The post-1945 layer
Forced industrialisation brought the housing districts that still hold most of the city: Nicolina, Alexandru cel Bun, Dacia, Tătărași. This is not architecture tourists come for, but it is the architecture the city lives in — and ignoring it gives a false picture.
The contemporary layer
The Palas development, built over the last decade directly below the Palace of Culture, is the largest contemporary intervention in the centre: offices, retail, hotels and landscaped gardens in one perimeter. It visibly changed how the centre works, moving part of daily life off the boulevard and into the enclosure.
What to see, in short
If you want to walk all the layers in a day, the order is:
- St Nicholas the Princely — the medieval.
- Trei Ierarhi — the peak of stone carving.
- The Metropolitan Cathedral — the nineteenth century.
- The Palace of Culture — the neo-Gothic.
- Palas — the contemporary, right behind it.
The state of conservation, honestly
Not all of Iași's heritage looks good. The emblematic buildings — the Palace of Culture, Trei Ierarhi, the cathedral — are cared for and open. But part of the nineteenth- and twentieth-century civil building stock, the boyar houses in Copou and Ticău that did not become museums, is unevenly maintained.
This is an observation an honest guide makes, because otherwise the visitor discovers it alone and feels misled. Iași is a destination of real heritage, not a fully restored historic centre.
What is worth seeing from outside
Many important buildings cannot be visited inside but are worth walking past:
- "Alexandru Ioan Cuza" University — the main building in Copou; the Hall of the Lost Footsteps can usually be visited, but access depends on the academic calendar.
- The National Theatre — if you cannot catch a performance, at least the façade.
- The façade of Trei Ierarhi — stand in front of it for five minutes before going in. It is the most valuable part of the building, and it is on the outside.
The contemporary, without nostalgia
Palas is the largest contemporary intervention in the centre and it divides opinion — normal for any new construction next to a monument. What is verifiable is the functional effect: it brought offices, retail and gardens into a perimeter that was previously largely unused, and moved part of daily life off the boulevard and into the enclosure.
Whether it is an architectural improvement is a matter of taste. That it changed how the centre works is not.
In short
- Medieval: St Nicholas the Princely (Stephen the Great), Trei Ierarhi (Vasile Lupu), the fortified monasteries.
- 19th century: the Metropolitan Cathedral (1833–1887), the University (1860), the boyar houses of Copou.
- The Palace of Culture: 1906–1925, neo-Gothic, architect Ion D. Berindey, 298 rooms, some 36,000 m².
- The tower clock: three 3.25 m faces, zodiac stained glass, eight bells playing *Hora Unirii*.
- After 1945: the housing quarters — Nicolina, Alexandru cel Bun, Dacia, Tătărași.
- Contemporary: the Palas development, the largest central intervention of the last decade.
- The same plot, three architectures: princely court (1434), neoclassical palace (1804–1806), Palace of Culture.
Frequently asked questions
Who designed the Palace of Culture in Iași?
Ion D. Berindey, working with Filip Xenopol and Grigore Cerchez. Construction ran from 1906 to 1925.
What style is the Palace of Culture?
Neo-Gothic. It has 298 rooms across some 36,000 m² of built surface and a clock with three faces 3.25 metres in diameter.
What is special about the façade of Trei Ierarhi Monastery?
It is covered entirely in carved stone, in a continuous decorative system — almost unique in Romanian Orthodox architecture.
What stood on the site of the Palace of Culture before?
The princely court of Moldavia, documented from 1434, then a neoclassical palace built in 1804–1806. The present building is the third architecture on the same plot.
Which is the oldest building in Iași?
Among those surviving and still in use, St Nicholas the Princely Church, founded by Stephen the Great.